
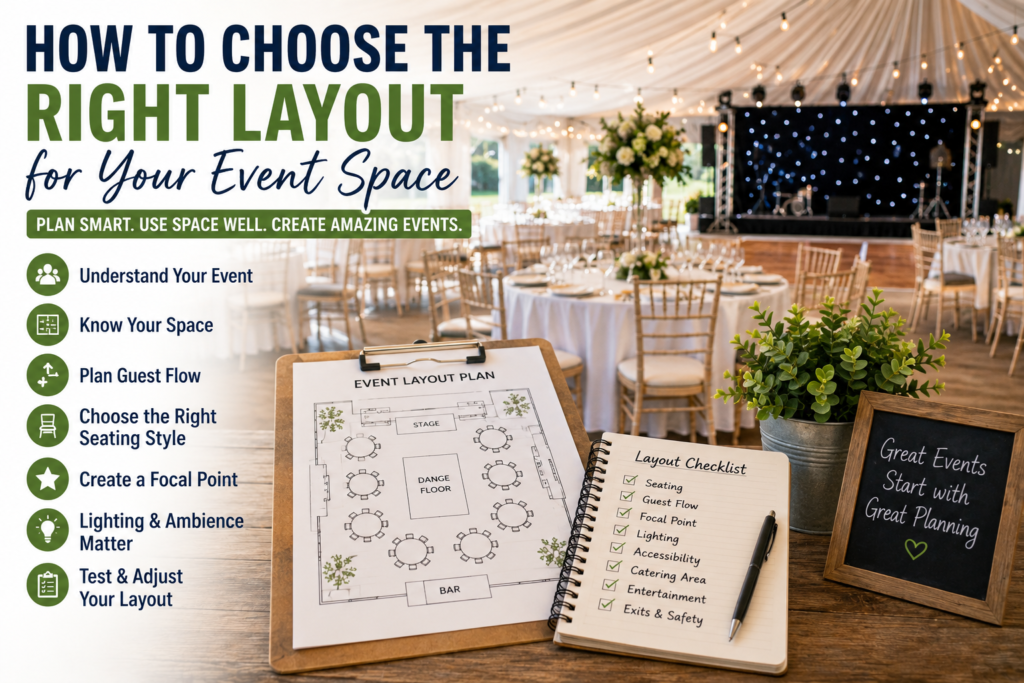
How to choose the right layout for your event space is one of the biggest things to get right when planning any event. A good layout keeps guests comfortable, improves flow, and makes everything feel organised from the moment people arrive.
At Every Occasion, we’ve helped design layouts for weddings, corporate events, parties and outdoor celebrations across Newark and the East Midlands. And honestly? The layout is one of the most overlooked parts of event planning.
So if you’re wondering how to choose the right layout for your event space, here’s exactly what we recommend.
Start With the Purpose of the Event
The first step in deciding how to choose the right layout for your event space is understanding what the event is actually for.
A networking event needs completely different spacing compared to a wedding reception or birthday party. Corporate events often need presentation areas and movement space, while weddings focus more on dining, dancing and socialising.
Before choosing tables, chairs or staging, think about how people will use the space throughout the event.
If you’re still planning the basics, our event planning checklist is a great place to start.
Understand Your Venue Size
One of the biggest mistakes people make when learning how to choose the right layout for your event space is underestimating how much room they actually need.
It’s not just about fitting tables into a room. Guests need space to walk, staff need access routes, and entertainment areas need breathing room.
We always recommend measuring the usable event space properly before booking furniture or equipment. A venue might sound huge on paper, but once bars, staging and catering areas are added, the available space shrinks quickly.
Think About Guest Flow
Good event layouts feel natural. Guests should know where to go without needing signs everywhere.
When planning how to choose the right layout for your event space, think about how guests will:
• Enter the venue
* Move between seating and social areas
* Access food, drinks and toilets
* Gather around key areas like stages or dance floors
Our event furniture layout ideas guide goes deeper into how to make layouts feel balanced and comfortable.
Choose the Right Seating Style
Seating plays a massive role in event layout planning. Different styles create completely different atmospheres.
Round tables encourage conversation and work brilliantly for weddings and gala dinners. Long banquet tables create a more social, communal feel. Theatre-style rows work best for presentations and corporate talks.
If you’re unsure what suits your event best, our event seating guide can help.
Don’t Forget the Focal Point
Every event space needs a focal point. That could be a stage, dance floor, top table, presentation screen or entertainment area.
When thinking about how to choose the right layout for your event space, always build around that focal point first. Everything else should support it.
For example, there’s no point placing dining tables where guests can’t see speeches or entertainment properly.
Lighting Impacts Layout More Than You Think
Lighting doesn’t just create atmosphere — it changes how spaces feel and function.
We often adjust layouts based on lighting positions, especially in marquees or outdoor venues. Dark corners, poorly lit walkways or badly positioned spotlights can make even beautiful setups feel awkward.
Our event lighting ideas guide explains how lighting and layout work together.
Outdoor Event Layouts Need Extra Planning
Outdoor events come with additional layout challenges. Ground conditions, weather cover, walkways and access points all need to be considered.
When planning how to choose the right layout for your event space outdoors, we always recommend leaving extra room between furniture and key areas. Outdoor spaces naturally need more flexibility.
If you’re hosting outside, our outdoor event planning guide and weather planning guide are worth reading.
Make Space for Practical Areas
One thing people often forget when deciding how to choose the right layout for your event space is practical space.
You’ll likely need areas for:
• Catering preparation
* Bars and drinks stations
* Storage
* Staff access
* Entertainment equipment
Without these, your event can quickly feel cluttered behind the scenes.
Test the Layout Before the Event
Whenever possible, we recommend walking through the layout before the event day. Even a rough mock-up helps spot issues early.
Sometimes tables feel too close together. Sometimes the dance floor blocks movement. These things are far easier to fix before setup day than during the event itself.
Work With Experienced Event Professionals
A huge part of learning how to choose the right layout for your event space is working with people who’ve done it before.
At Every Occasion, we help clients plan layouts that don’t just look good — they actually work. From weddings and corporate functions to outdoor celebrations, we help create spaces that feel comfortable, organised and memorable.
Our recent guide on event hire services explains how professional support can make planning far easier.
Let’s Plan Your Perfect Event Layout
If you need help figuring out how to choose the right layout for your event space, we’d love to help. From furniture hire to full event setup advice, we’ll make sure your space works beautifully for your guests and your event goals.
Contact us today to start planning your perfect event setup.
Final Thoughts
Knowing how to choose the right layout for your event space can completely change how your event feels. The right layout improves comfort, flow and atmosphere — helping your guests relax and enjoy the experience from start to finish.
Want more from us in your Google results?